
Interior Design Consultation

Expert guidance to define your design goals, assess your site, and align on project budget and timeline.
2D & 3D Conceptualization

2D and/or 3D drawings to help visualize the space with or without applied material and finishes for approval before construction starts.
Space Planning & Test-Fits

Analytical layout optimization to maximize programmatic efficiency, occupant circulation, operational zoning, and ergonomic efficiency.
Specifications

Selection and specification of material, finishes, lighting fixtures, plumbing fixtures, furniture, art and accessories that align with design and budget.
Custom Millwork, Furniture & Lighting
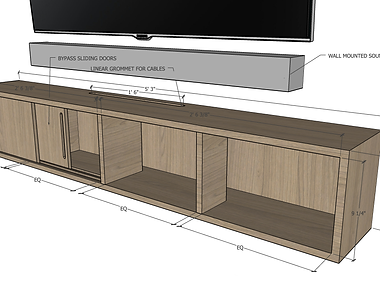
Architectural detailing of bespoke cabinetry and furniture with integrated features, and site-specific built-in units.
Construction Documentation

Compilation of technical drawing packages for permitting, tendering and construction. Coordination with Engineers and applicable trades.